Walk into any new apartment in Gurgaon today, DLF Phase 5, Sohna Road, or the Dwarka Expressway corridor, and you'll notice a pattern. Kitchens are getting smaller, but the demand for storage, style, and functionality keeps growing. For homeowners trying to make the most of a compact space, the layout you choose matters more than the square footage you have.
Two layouts consistently come up in conversation: the U-shaped kitchen and the L-shaped kitchen. Both can deliver excellent small modular kitchen ideas, but they solve different problems. This guide breaks down how each one works, where it fits best, and how to decide which is right for your home, with practical smart storage solutions for small kitchens built in.
At Modus Home Decor, we've spent 25+ years designing modular kitchens across Gurgaon and Delhi NCR, and layout planning is often the single biggest factor in how a kitchen actually feels to live with.
What Makes a Kitchen Layout "Space-Saving" in the First Place
Before comparing the two, it helps to understand what actually makes a layout efficient. Kitchen designers rely on the "work triangle", the imaginary line connecting your sink, stove, and refrigerator. The shorter and more logical that triangle, the less time you spend walking back and forth while cooking.
A good space-saving kitchen layout isn't just about fitting more cabinets into a room. It's about arranging your workflow so that every step — washing, prepping, cooking, storing — happens with minimal wasted movement. That's exactly where U-shaped and L-shaped layouts diverge.
L-Shaped Kitchens: Overview and Best Use Cases
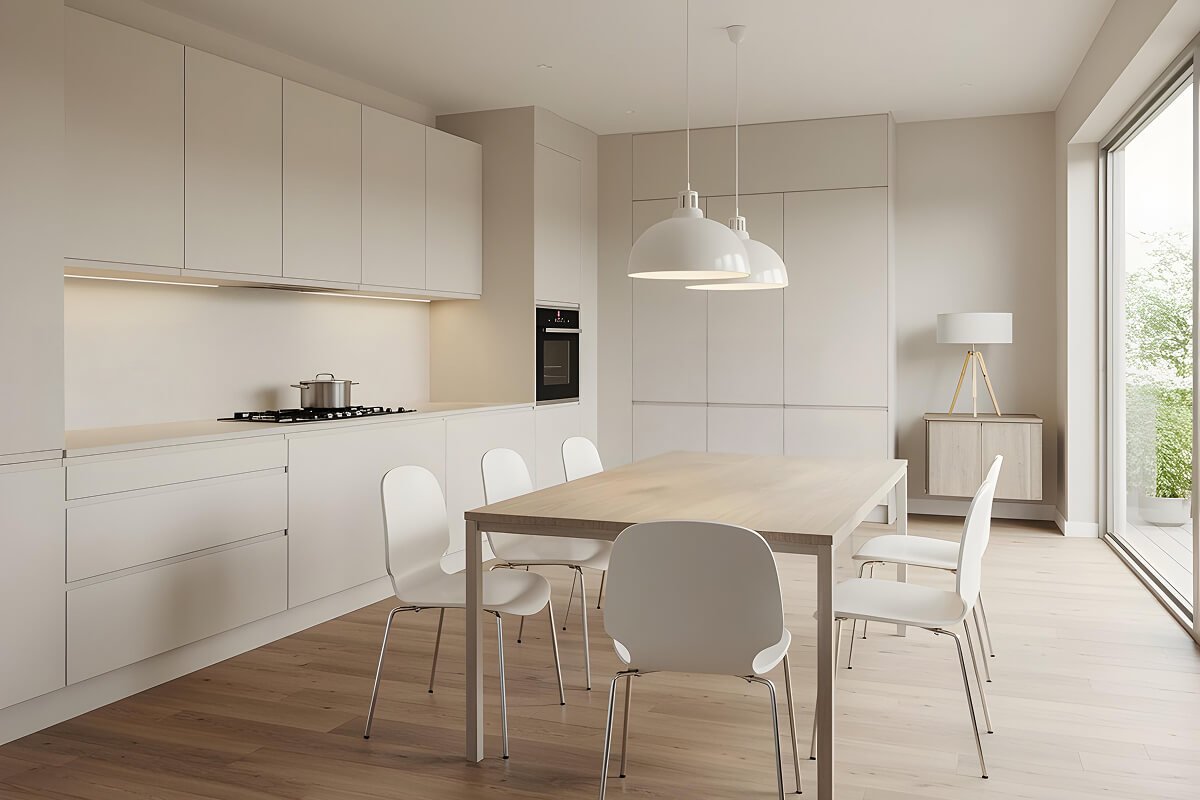
An L-shaped kitchen uses two adjoining walls set at a right angle, leaving the rest of the room open. It's one of the most popular layouts for modern Gurgaon apartments because it naturally suits open-concept living.
Best suited for:
- Studio and 2BHK apartments
- Homes where the kitchen opens into the living or dining area
- Kitchens roughly 80–120 sq. ft.
Advantages:
- Keeps the space feeling open and airy — ideal if your kitchen shares a wall with the living room
- Leaves room for a breakfast counter or small island
- Flexible traffic flow, good for one primary cook
Trade-offs:
- Offers less continuous counter and storage space compared to a U-shaped layout
- Corner cabinet can be underutilized without the right accessories
U-Shaped Kitchens: Overview and Best Use Cases
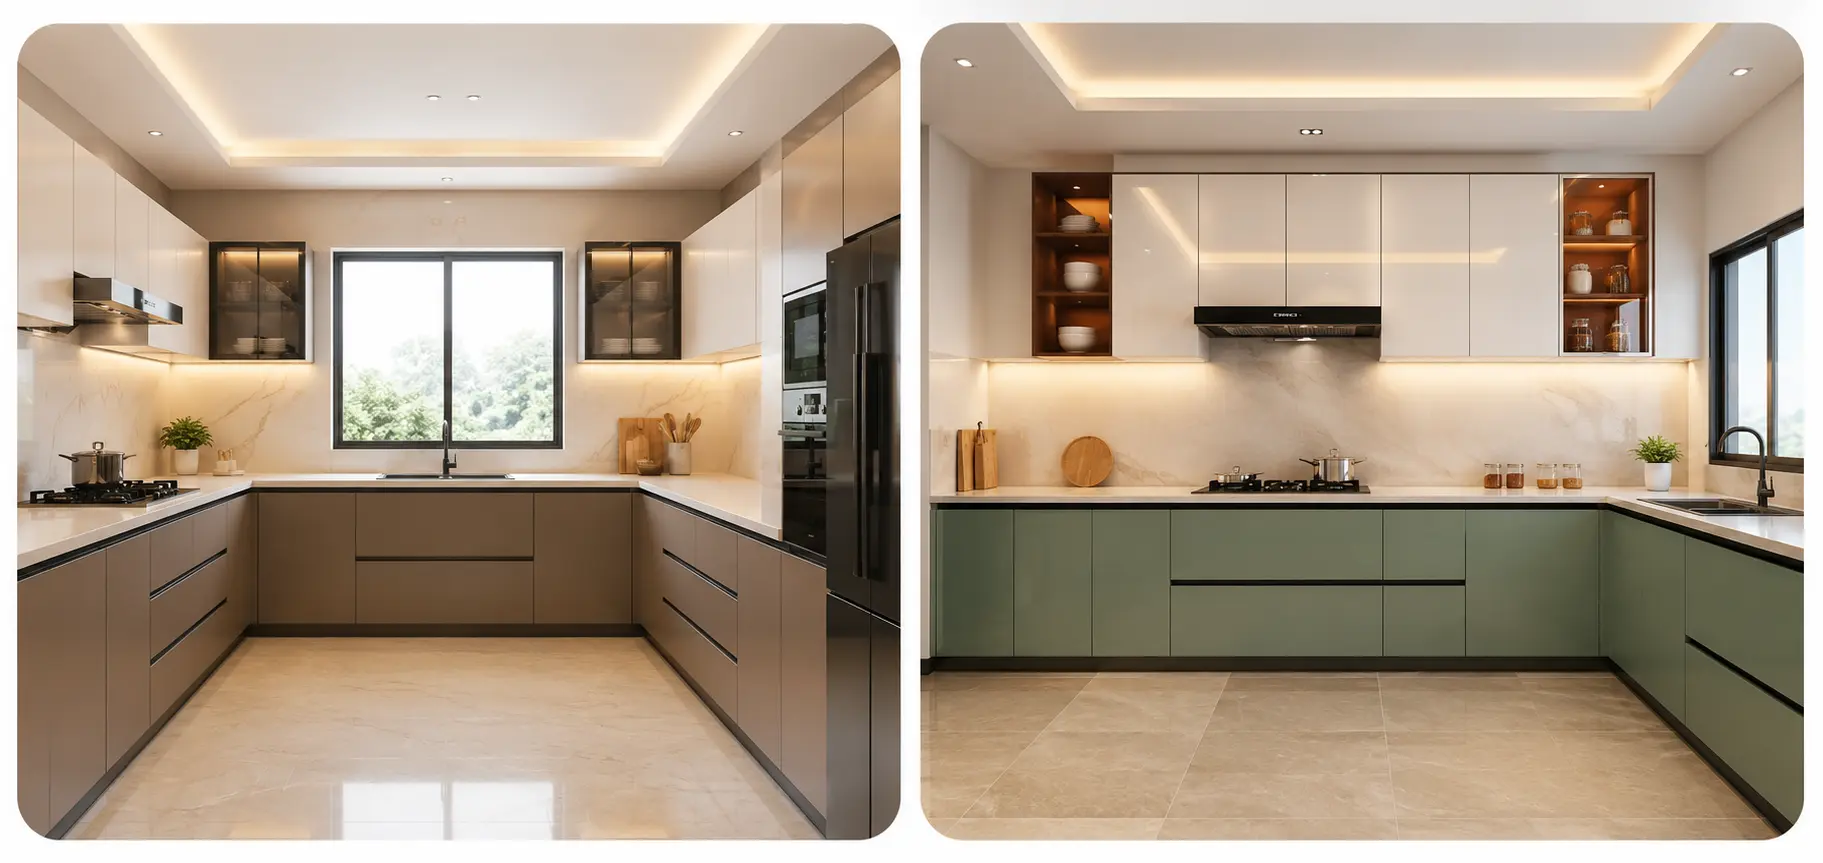
A U-shaped kitchen wraps cabinetry and countertop around three walls, forming a "U" that surrounds the cook on multiple sides. It's the layout of choice when storage and counter space are the priority.
Best suited for:
- Independent floors, villas, and larger 3BHK+ homes
- Households with two people cooking at once
- Kitchens with at least 8 feet of width for comfortable clearance
Advantages:
- Maximum storage and counter real estate — more cabinets, more drawers, more prep space
- Highly efficient work triangle since everything is within arm's reach
- Naturally zones the kitchen into wash, prep, and cook areas
Trade-offs:
- Needs sufficient width; can feel boxed-in in poorly lit or narrow rooms
- Less suited to fully open-plan layouts
Read more: Best Indian-Style Small Modular Kitchen Designs for Modern Homes
U-Shaped vs. L-Shaped: A Quick Comparison
|
Factor |
L-Shaped |
U-Shaped |
|
Storage capacity |
Moderate |
High |
|
Ideal kitchen size |
Smaller, open-plan spaces |
Larger or independent kitchens |
|
Cost implication |
Lower cabinetry cost |
Higher due to more cabinetry/countertop |
|
Best for |
1 cook, open kitchens |
2 cooks, dedicated kitchens |
|
Family type |
Nuclear families, studio homes |
Joint families, larger households |
Smart Storage Solutions for Small Kitchens
Whichever layout you choose, the right accessories make the biggest difference in how much storage you actually get out of the space. Some of the most effective vertical storage hacks we recommend to Gurgaon homeowners include:
- Tall units and loft cabinets - that use ceiling height instead of just floor space
- Magic corner units and carousel shelves - especially valuable in L-shaped kitchens where the corner cabinet is otherwise hard to access
- Pull-out larders and bottle racks - that turn narrow gaps into functional storage
- Toe-kick and under-sink drawers - for items you rarely need at eye level
- Wall-mounted rails and organizers - to keep countertops clear and prep space usable
In a U-shaped kitchen, these accessories multiply your existing storage. In an L-shaped kitchen, they help compensate for the smaller footprint — which is often the real difference-maker in small modular kitchen ideas that actually work day to day.
How to Choose: A Quick Decision Framework
Ask yourself these questions before finalizing your layout:
- How wide is my kitchen? Under 8 feet generally favors L-shaped; above that, U-shaped becomes comfortable.
- How many people cook regularly? Two or more cooks benefit from the separated zones of a U-shaped layout.
- Do I want an open or closed kitchen? L-shaped kitchens blend more naturally with open living spaces.
- What's my storage priority? If storage is non-negotiable, U-shaped wins; if openness and flow matter more, L-shaped is likely the better fit.
If your kitchen is unusually long and narrow, a parallel layout might also be worth exploring, but for most Gurgaon apartment footprints, the choice comes down to these two.
Why Layout Planning Matters for Gurgaon Homes Specifically
Gurgaon's residential layouts, from RERA-approved societies to independent floors, come with kitchen dimensions that vary widely from one project to the next. What works in a DLF high-rise may not translate to an independent floor in Sushant Lok. That's why layout decisions shouldn't be made from a catalogue photo alone.
There's also a practical, local factor many homeowners overlook: Gurgaon's notoriously hard water can affect cabinet hardware and finishes over time, regardless of layout. Choosing the right materials upfront, alongside the right layout, protects your investment for years, not just months.
This is why we always recommend seeing your kitchen in 3D before committing to a layout. It's the only way to know how a U-shaped or L-shaped design will actually feel once it's built.
Read more: 10 Best Modular Kitchen Brands in Gurgaon & Delhi NCR (2026)
How Modus Home Decor Helps You Decide
Choosing between a U-shaped and L-shaped kitchen isn't a decision you should have to make alone. As a trusted modular kitchen manufacturer in Gurgaon, our process is built around getting this right before a single cabinet is installed:
- Personal consultation - to understand your cooking habits, family size, and space constraints
- 3D concept development - so you can visualize both layouts before choosing
- Premium, hard-water-resistant materials - manufactured in-house for long-term durability
- End-to-end execution - from design to final installation — so there's no guesswork along the way
Whether you're working with a compact 2BHK kitchen or a larger independent floor, our team specializes in modular kitchen design Delhi NCR homeowners can rely on for both form and function.
Conclusion
There's no universally "better" layout between U-shaped and L-shaped kitchens — the right choice depends on your kitchen's dimensions, how many people cook, and how open you want the space to feel. What matters most is planning it properly, with the right storage solutions built in from day one.
If you're ready to see what your kitchen could look like in either layout, get a free 3D design consultation with Modus Home Decor and let our team help you decide with confidence.
Read more: Top Kitchen Sunmica Design Ideas: Trends, Colors, and Expert Tips
FAQs
Q1 Which is cheaper, a U-shaped or L-shaped kitchen?
L-shaped kitchens are generally more budget-friendly since they use less cabinetry and countertop material. U-shaped kitchens cost more upfront but offer significantly more storage per square foot.
Q2 What is the minimum kitchen size for a U-shaped layout?
A U-shaped kitchen typically needs at least 8 feet of width to allow comfortable movement between the three counters.
Q3 Can I convert an L-shaped kitchen into a U-shaped one later?
In most cases, yes — provided there's an available third wall and enough clearance. It's best evaluated during a site consultation.
Q4 What's the best modular kitchen layout for a 2BHK in Gurgaon? For most 2BHK apartments in Gurgaon, an L-shaped layout works best due to space constraints, though this depends on the specific floor plan and how the kitchen connects to adjoining rooms.