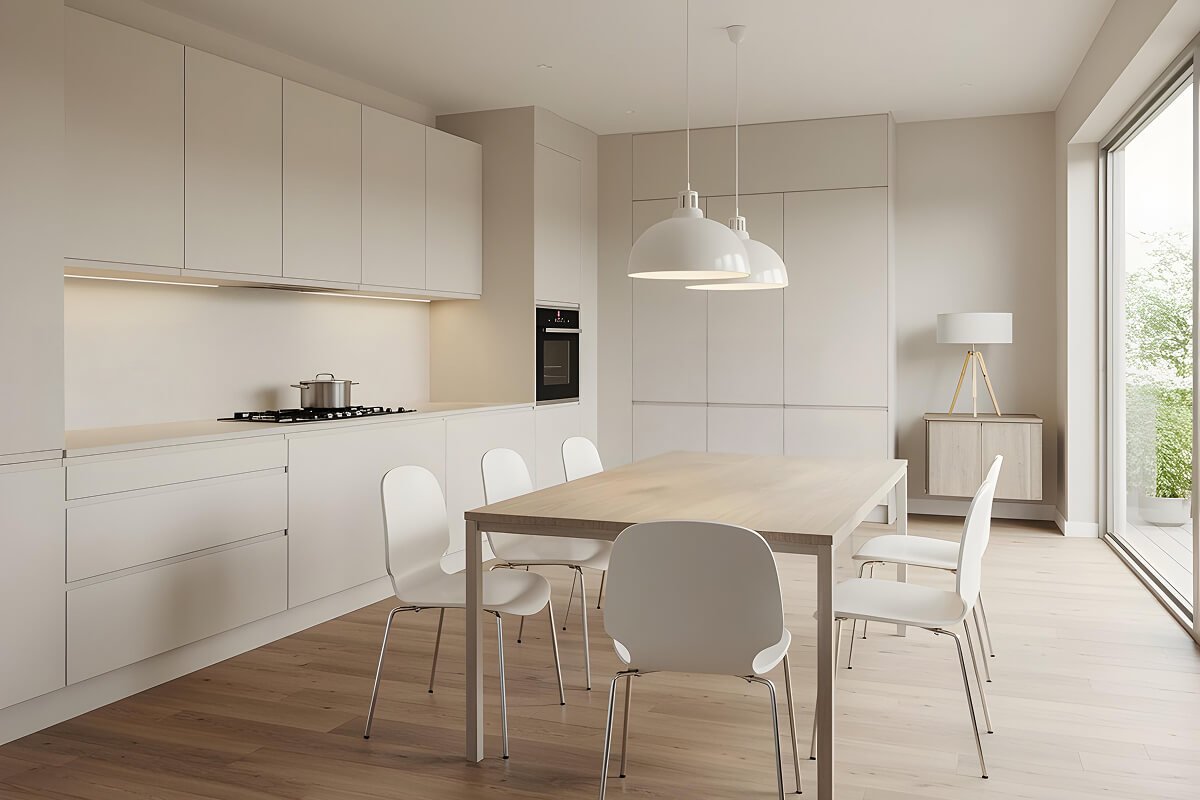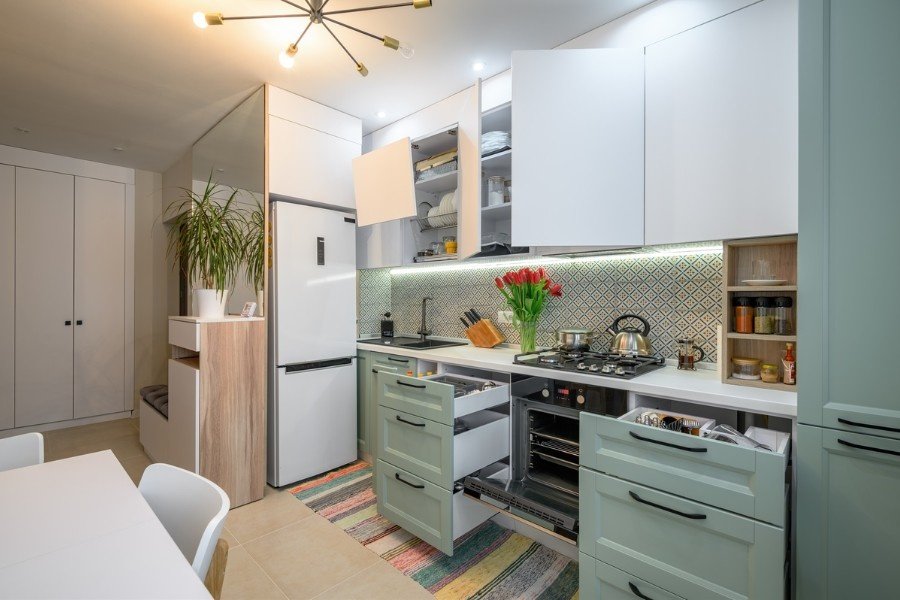
Let’s be honest: the "minimalist" kitchens seen in European catalogues often crumble under the pressure of a Sunday morning in an Indian household. Between the heavy pressure cooker whistles, the aromatic splatters of a mustard seed tadka, and an army of spice jars, our kitchens are high-performance zones. When you are dealing with a compact apartment, a standard normal kitchen design simply won’t cut it.
You need an Indian-style small modular kitchen design that respects your cooking habits while defying the constraints of square footage. At Modus Home Decor, we don't just "fit" cabinets into a room; we engineer workflows that make a 60-square-foot space feel like a culinary studio.
Quick Summary: The Small Kitchen Power-Move
|
Feature |
Traditional "Normal" Kitchen |
Modus Modular Strategy |
|
Corner Utility |
Deep, dark, unreachable voids. |
S-Carousels & Magic Corners. |
|
Material Core |
Commercial Ply (prone to termites). |
BWP Plywood & HDHMR (Waterproof). |
|
Storage Depth |
Fixed shelves (items get lost at the back). |
Full-extension tandem drawers. |
|
Height Utility |
Empty space above cabinets. |
Ceiling-touching lofts for bulk storage. |
Why an Indian-Style Small Modular Kitchen Design is Non-Negotiable
In a city like Gurgaon, where real estate is premium, your kitchen is often the first place to feel the "pinch." A simple modular kitchen design focuses on three pillars: Ergonomics, Ventilation, and Material Resilience.
The "Masala-Proof" Framework
Unlike Western cooking, Indian cuisine involves high heat and oil. Your Indian-style small modular kitchen design must prioritise:
- High-Suction Chimneys: Essential to prevent oil from settling on your premium laminates.
- BWP (Boiling Water Proof) Casework: Essential for the sink area where wet grinding and heavy dishwashing are daily rituals.
- Heat-Resistant Countertops: While marble looks great, Quartz or Granite is the backbone of a small kitchen design in Indian style because they don't soak up turmeric stains or crack under a hot patila.
Layouts that Breathe: Small Kitchen Design Indian Style
When the footprint is small, the geometry must be genius. Most homeowners in NCR struggle with narrow, "corridor-like" kitchens. This is where choosing the right Modular Kitchen Manufacturers in Gurgaon becomes critical.
1. The Parallel Power-House
- The Concept: Two counters running opposite each other.
- The Benefit: It allows for a clear "Wet Zone" (Sink/Dishwasher) and a "Dry Zone" (Hob/Prep).
- Modus Tip: Keep the hob and sink on the same side to maintain a compact Golden Triangle, leaving the opposite counter for appliances like the mixer-grinder and microwave.
2. The L-Shape Masterclass
- The Concept: Utilising two adjacent walls.
- The Benefit: It opens up floor space, making the kitchen feel less claustrophobic.
- Versatility: This is the most sought-after simple modular kitchen design for open-plan apartments because it blends seamlessly with the living area.
Pro-Tip: The Durability Standard
Which is the most durable material for Indian kitchens?
For the Indian climate, BWP Plywood (IS:710 grade) is the gold standard for base cabinets. For shutters, HDHMR (High Density High Moisture Resistance) boards offer a smoother finish for acrylic or laminate overlays, helping prevent swelling during the humid Gurgaon monsoons.
Storage Alchemy: Turning Inches into Feet
The secret to a successful Indian-style small modular kitchen design lies in the hardware hidden behind the shutters. If you are still using fixed shelves for your "dabbas," you are wasting 40% of your space.
Smart Hardware Essentials:
- Tandem Boxes: Swap lower cabinets for drawers. They bring the back of the cabinet to you. No more crawling on the floor to find the hidden container.
- Pantry Pull-outs: A slim 6-inch vertical space can be turned into a multi-tier pull-out for oils, vinegars, and sauces.
- Skirting Drawers: At Modus Home Decor, we utilise the 4-inch gap at the bottom (the skirting) to create drawers for flat items like pizza stones, extra trays, or heavy tawas.
- Corner Carousels: Transform the "dead corner" of your small kitchen design, Indian style, into a rotating storage hub for heavy-duty pressure cookers.
High-Rise Engineering: Customising Your Modular Kitchen in Gurgaon
Living in a high-rise in DLF Phase 5 or New Gurgaon comes with specific challenges. Gas pipelines, fixed plumbing points, and fire safety sensors mean you can’t just "pick a design" from a magazine.
When looking for a modular kitchen in Gurgaon, you need a partner who understands the local building bylaws.
- Ventilation: Modern Gurgaon apartments often have restricted window access. We integrate high-static-pressure chimneys that can push smoke through long ducting pipes without losing efficiency.
- Aesthetics: To make a small space look larger, we recommend handle-less profiles (Gola profiles). They create clean, horizontal lines that trick the eye into seeing more space.
Material Checklist for Your Modular Journey
|
Component |
Recommended Material |
Why? |
|
Carcass (Frame) |
BWP Plywood |
100% water and termite proof. |
|
Shutters |
Acrylic or PU Paint |
High-gloss reflects light, making small kitchens look bigger. |
|
Hardware |
Soft-close Telescopic Channels |
Prevents slamming and extends the life of the wood. |
|
Backsplash |
Large Format Tiles |
Fewer grout lines mean less grease buildup. |
Why Modus Home Decor Stands Out Among Modular Kitchen Manufacturers in Gurgaon
There is a massive difference between a factory-finished product and a "modular-looking" kitchen built by a local contractor. As leading Modular Kitchen Manufacturers in Gurgaon, Modus Home Decor focuses on the "Invisibles."
- Zero-Gap Finishing: Our factory-cut boards ensure there are no gaps where cockroaches or ants can breed.
- Calibrated Plywood: We use perfectly flat plywood, ensuring your drawers never tilt or get stuck over time.
- Customisation over Catalogues: We don’t force a "Standard Size" on you. If your wall is 7.3 feet, we build for 7.3 feet, no filler pieces that waste space.
The goal of a high-quality Indian-style small modular kitchen design is to reduce the "friction" of cooking. When everything has a dedicated spot, from your daily masala box to your heavy kadhais, the joy of cooking returns.
Conclusion: Investing in the Heart of Your Home
Your kitchen is more than just a place to cook; it’s an investment in your daily sanity. A well-planned Indian-style small modular kitchen design pays for itself by saving you time and reducing the stress of a cluttered home.
Whether you are looking for a simple modular kitchen design for a rental property or a premium, high-tech setup for your forever home, the choice of materials and the expertise of your manufacturer make all the difference. Don't settle for "standard" when you can have "smart."
Ready to transform your cooking experience? Explore the possibilities with Modus Home Decor, the trusted Modular Kitchen Manufacturers in Gurgaon. Let’s build a kitchen that works as hard as you do.
FAQs
Q1: How can I make my small kitchen look expensive?
Use under-cabinet LED strip lighting and a seamless backsplash. Avoiding bulky handles and opting for integrated profiles also gives a sleek, high-end look to a simple modular kitchen design.
Q2: Which colour is best for a small Indian kitchen?
While white makes a space look huge, it’s hard to maintain with Indian cooking. Opt for two-tone combinations: darker bottom cabinets (Grey or Charcoal) and lighter top cabinets (Cream or Frosty White).
Q3: Is a modular kitchen better than a normal kitchen design?
Yes. Modular kitchens offer 30% more storage efficiency, can be dismantled if you move, and are built with machine-pressed edges that prevent the wood from rotting, something a normal kitchen design simply cannot guarantee.
Q4: How do I choose the right chimney for a small Indian kitchen?
Opt for a filterless chimney with a suction capacity of at least 1200 m3/h to effectively handle heavy oil smoke and spices in a confined area.
Q5: Can a modular kitchen be customised for high-rise gas pipelines?
Yes, professional Modular Kitchen Manufacturers in Gurgaon create specific service voids and pipe-integrated cabinets to hide gas lines while maintaining easy access for safety checks.