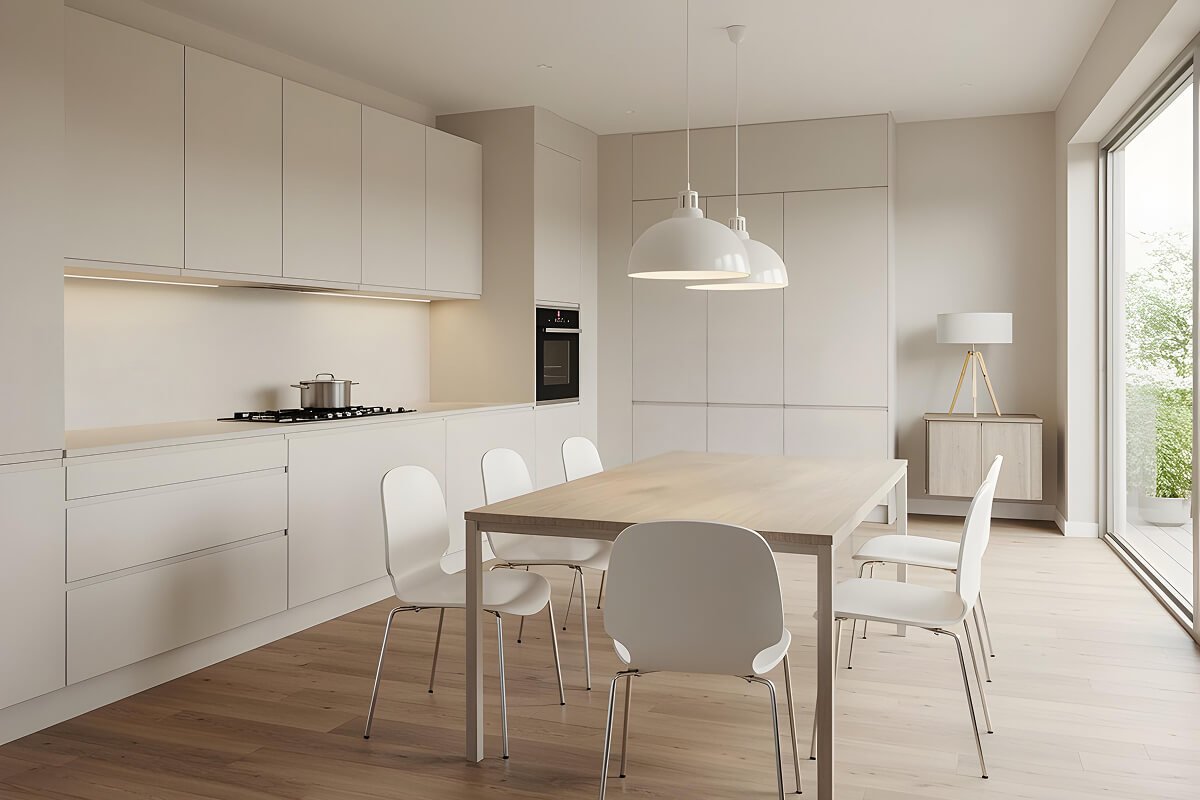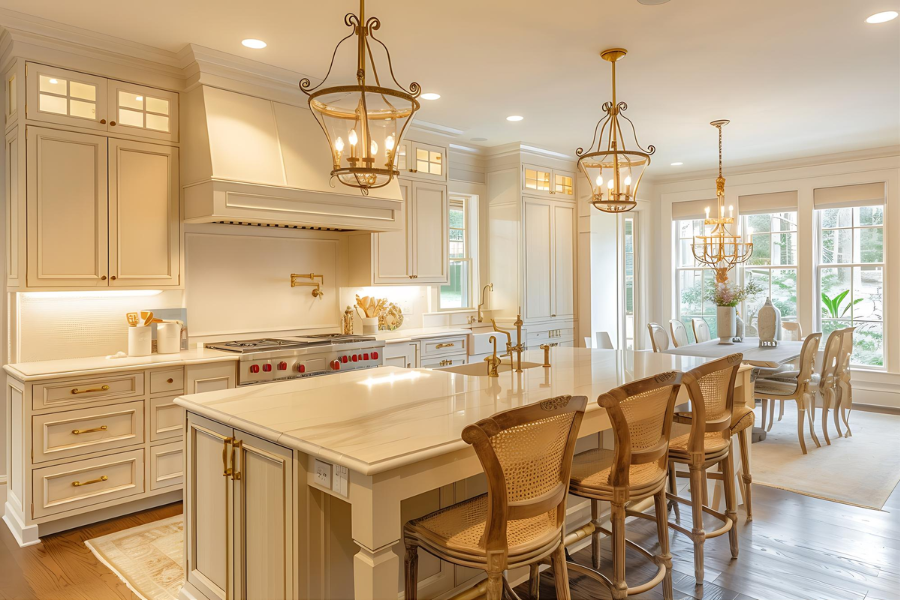
City apartments are getting smaller, making it harder to create a sense of breathing room in our homes. If you are dealing with tight square footage, tearing down the boundary walls of your cooking space is often the most practical solution. A well-planned open kitchen design instantly changes the visual scale of a home, turning a cramped layout into an inviting, airy space.
Transitioning to an open kitchen house setup means your cooking area is no longer isolated from the rest of the family. However, designing for an Indian household requires careful planning. We need layouts that can handle heavy cooking, strong spices, and multiple utensils while still looking pristine from the sofa. Whether you are browsing for fresh open kitchen ideas or looking for a top-tier Modular Kitchen manufacturer in Gurgaon like Modus Home Decor to handle the entire renovation, this guide breaks down everything you need to know about setting up a flawless, highly functional space.
Top Small Open Kitchen Design Layouts & Integrations
Figuring out the layout is the most critical phase of interior planning. You have to balance the classic "work triangle" with the visual flow of your living area. Some of the practical designs to consider for your modular kitchens in Gurgaon are:
1. Open Kitchen Design In The Hall (Living Room Integration)
The most common structural change homeowners make is knocking out the front-facing kitchen wall to create an open kitchen design in the hall. This layout entirely removes the visual barriers between where you cook and where you entertain. To pull off a successful open kitchen with hall design, the cabinetry must mirror the aesthetic of your living room TV unit or furniture. You cannot have traditional wooden cabinets in the kitchen if your living room is distinctly modern and minimalist. Matching the laminates and choosing built-in appliances, such as hidden microwaves and integrated hobs, ensures the open kitchen in the hall feels like a deliberate architectural choice rather than an exposed utility room.
2. Indian Open Kitchen With Dining Room
If your floor plan allows it, building an indian open kitchen with dining room setup is incredibly practical for families. Instead of carrying food across a hallway, the dining table acts as a transitional piece of furniture between the kitchen and the living space. For a small open kitchen design, you can push a rectangular dining table against the back of the kitchen peninsula. This specific Indian open kitchen with a dining room arrangement saves walkway space while keeping the person cooking fully involved in family meals or dinner parties.
3. Semi-Open Kitchen With A Partition
Many people love the idea of an open kitchen house, but worry about the reality of dirty dishes and cooking clutter being visible to guests. A semi-open layout solves this entirely. Instead of a solid brick wall, you install a visual barrier. Fluted glass sliding doors, slatted wooden screens, or even intricate CNC jali partitions offer a smart compromise. These materials allow natural light to flow freely through the open kitchen with hall design while cleverly masking the kitchen counter from direct view when sitting on the living room sofa.
4. Stylish Open Kitchen With A Multifunctional Kitchen Island
If you have a slightly wider floor plan, placing an island in the centre is one of the most requested open kitchen design ideas today. An island does triple duty: it provides massive extra counter space for food prep, offers deep drawer storage underneath for large Indian pots and pans, and acts as a casual seating area. A well-placed island establishes a clear boundary for your small open kitchen design without relying on walls, keeping the footprint open but highly organised.
5. U-Shaped Open Kitchen With A Breakfast Peninsula
If you have a corner space that opens into the living area, a U-shaped layout is incredibly efficient. Instead of a freestanding island, one arm of the 'U' acts as a dividing peninsula. This provides massive storage and prep space, which is essential for heavy Indian cooking, while keeping the open kitchen house vibe intact. It naturally restricts foot traffic from entering the main cooking zone without blocking the room's visual flow, making it a highly practical choice for busy families.
6. Single-Wall Open Kitchen For Compact Apartments
For studio layouts or extremely tight floor plans, a straight-line or single-wall kitchen is the ultimate space saver. By keeping your built-in appliances, sink, and stove on a single wall, you free up maximum floor space in your small open kitchen design. To make this layout look premium rather than basic, extend the overhead cabinets to the ceiling and use a seamless, continuous backsplash. This prevents the cooking area from looking cluttered or purely utilitarian when viewed from the sofa.
7. Parallel Open Kitchen Extending Into The Hall
A parallel layout features two facing countertops and is usually tucked into a narrow corridor. However, you can easily adapt this for an open kitchen with hall design by removing the upper half of the wall on the living room-facing side. This leaves you with a highly functional, high-storage cooking zone, with the outer counter doubling as a serving bar or a place to chat with guests. It is a fantastic structural choice if you want maximum countertop utility without eating into your actual living room square footage.
Trending Colour Themes For Indian Open Kitchen Designs
Because the kitchen is permanently visible, the colour palette you choose directly impacts the mood of your entire living room. Dark, heavy colours can make an open kitchen house feel like a cave, while smart colour choices reflect light and expand the room.
Elegant Indian Open Kitchen In Pink And White
Soft pastels paired with crisp neutrals are taking over modern interiors. A combination of muted blush pink and high-gloss white is perfect for a small open kitchen design. White overhead cabinets reflect ceiling light, making the room look much taller than it actually is. Applying a soft pink to the base cabinets grounds the space with a warm, contemporary feel without overwhelming the senses. This two-toned approach is a staple among indian open kitchen designs because it feels incredibly clean and airy.
Vibrant Indian Open Kitchen In Pantone Colours
If you prefer a space with more character, moving away from standard beige and brown is a great choice. Incorporating trending Pantone shades, like a muted sage green, deep navy blue, or even a soft peach, can make your kitchen the focal point of the home. When implementing these bold open kitchen ideas, it is vital to keep the countertops and backsplash strictly neutral (like white quartz) so the bold cabinetry does not clash with your living room decor. If you are planning a Modular Kitchen Design in Gurgaon, ask your designer for matte-finish coloured acrylics to achieve a premium, smudge-free look.
Elevating Your Space: Storage, Lighting & Premium Finishes
The difference between a messy kitchen and a magazine-worthy space comes down to how well you hide your clutter and highlight your surfaces.
A Compact Kitchen With Ultra-Modern Storage Units
Traditional shelves waste a massive amount of vertical space. To make Indian open-kitchen designs work, you need hardware that brings the items out to you. Investing in tall pantry units, corner carousels (like a magic corner for deep spaces), and heavy-duty tandem drawers means the countertops remain 100% empty. Finding a reputable Modular Kitchen manufacturer in Gurgaon ensures you get access to high-grade German or Indian hardware mechanisms that won't sag under the weight of heavy grocery jars over time.
A Modern Open Kitchen With Glossy Laminates And Marble Flooring
Surface materials dictate how light moves through your home. Glossy laminates or acrylic finishes on your cabinet doors act almost like mirrors, bouncing ambient light back into the room. When paired with seamless, light-coloured marble or large-format vitrified tiles, the floor's boundaries disappear. This continuity is one of the smartest open kitchen design ideas for tricking the eye into thinking a tight 8x10 room is actually double its size.
Open Kitchen Design With Beautiful Lights
Lighting an open kitchen house requires a layered approach. A single tube light in the centre of the ceiling casts harsh shadows on your workspace. Instead, you need profile LED strip lights installed directly under the overhead cabinets to illuminate the countertop (task lighting). Next, suspend warm pendant lights directly over the breakfast counter or island. This not only provides great lighting for eating but also serves as a visual anchor, beautifully separating the kitchen from the rest of the open kitchen with hall design.
Modern Open Kitchen With A Wine Rack
A customised wine rack or a dedicated coffee station adds an immediate touch of luxury to the room. Building a sleek wooden rack into the side of an island or dedicating an open shelf with warm backlighting adds a high-end, customised touch. It transitions the space from a pure cooking zone into an entertainment area, fitting perfectly with the lifestyle associated with a premium Modular Kitchen Design in Gurgaon.
Why Expert Planning Makes All The Difference
Transitioning to an open kitchen means your cooking area must look flawless from the living room sofa. It takes much more than just picking beautiful cabinets; it requires strict spatial planning and a deep understanding of material durability. This is exactly where local manufacturing expertise matters. Working with a dedicated team in Gurgaon ensures your layout is structurally tailored for the heavy demands of Indian cooking. Modus Home Decor handles the entire journey, from accurate 3D floor planning to the final installation, ensuring your aesthetic vision perfectly matches your everyday practical needs.
Conclusion
Breaking down the walls of a cramped cooking space does more than just update your interiors; it completely changes how you interact with your home. From choosing a vibrant pastel palette to planning the logistics of an Indian open kitchen with a dining room, the right layout ensures your home remains highly functional, brilliantly lit, and visually stunning.
Upgrading to an open kitchen design is a significant investment, and the execution must be flawless to meet the demands of a busy household. If you are looking for fresh, open-kitchen ideas tailored to your floor plan, the experts at Modus Home Decor are ready to help. As a trusted Modular Kitchen manufacturer in Gurgaon, they provide end-to-end design and installation services that guarantee premium materials and perfect finishes. Visit Modus Home Decor today to consult with an expert and start building the kitchen you deserve.
Frequently Asked Questions
Q1: Which shape modular kitchen is best for a small house?
An L-shaped or straight-line layout is best for tight spaces because it maximises corner utility while keeping the floor plan completely open. This allows you to integrate a small breakfast counter without blocking your walking path.
Q2: What is the cost of an 8x10 modular kitchen?
An 8x10 modular kitchen in India typically costs between ₹1.5 lakhs to ₹3.5 lakhs, depending heavily on your choice of core materials, finishes, and hardware. Working with a direct manufacturer like Modus Home Decor ensures you get transparent pricing without middleman markups.
Q3: Which is better for an Indian modular kitchen, plywood or PVC? Boiling Water Proof (BWP) plywood is the superior choice for base cabinets because it easily supports the weight of heavy stone countertops. PVC is 100% waterproof but bends under heavy weight, making it strictly better for lightweight, overhead cabinets.
Q4: What is the lifespan of a modular kitchen?
A well-constructed modular kitchen built with premium BWP plywood and branded hardware will comfortably last 10 to 15 years. You can easily maximise this lifespan by wiping down moisture quickly and gently handling the drawers.
Q5: Which brand is best for modular kitchens?
The best brand is one that provides full, tailored customisation for your specific floor plan rather than selling pre-fixed standard boxes. For those in the NCR region, choosing an expert modular kitchen designer guarantees personalised service, a perfect fit, and direct access to material warranties.