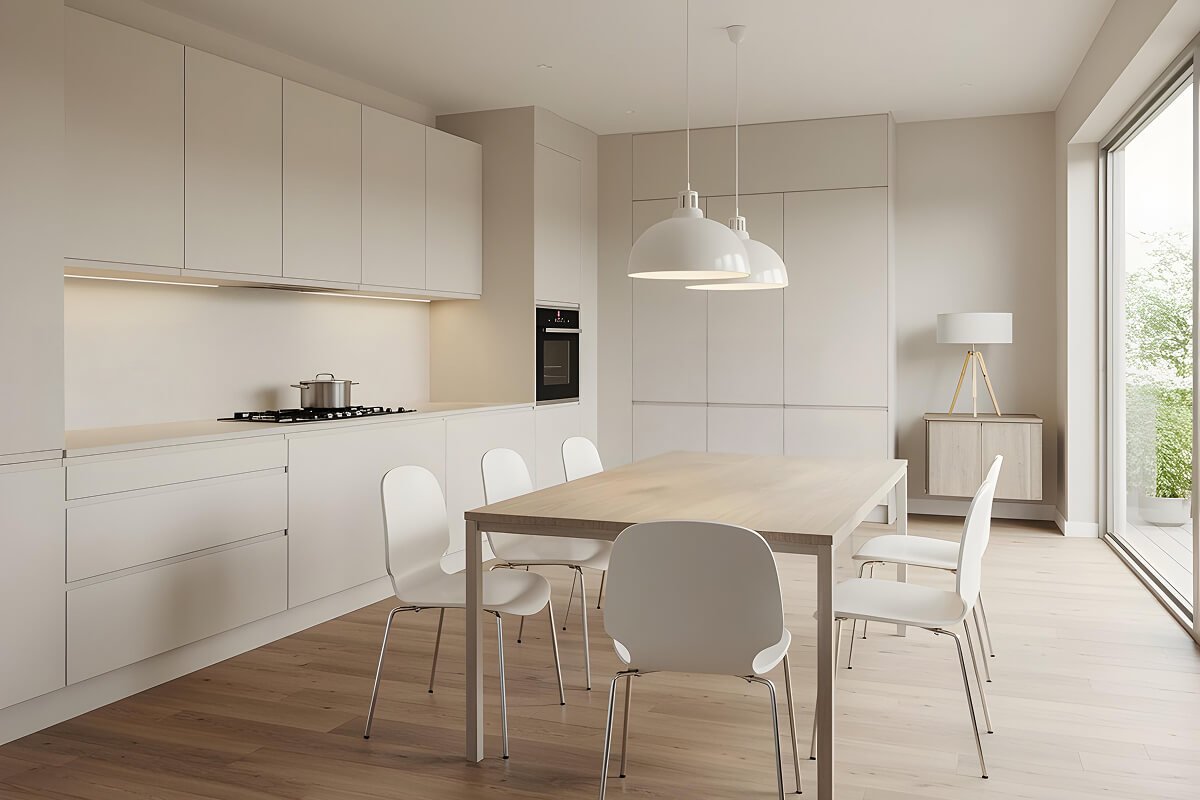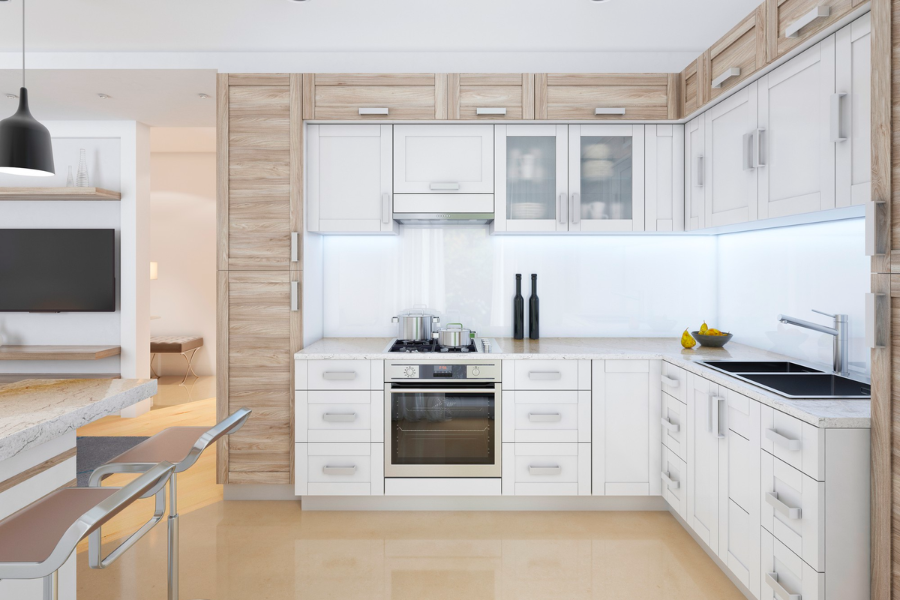
The open ground plan has absolutely changed how we engage inside our homes. In current apartments, the kitchen is no longer a hidden room tucked away behind the residence. It is front and centre. It is where you host, work, and cook dinner. This shift presents a significant layout challenge: how do you build a space that handles the heavy-duty aspects of everyday Indian cooking while looking smooth enough to serve as an extension of your living room? The answer lies in the architecture of the L-shaped modular kitchen design.
Over the last few years, the demand for a Luxury Modular Kitchen has shifted from purely aesthetic requests to demands for high-performance engineering. Homeowners do not just want a beautiful space; they want a functional layout that naturally separates the chaotic prep zones from the social hosting areas without building brick walls. This is where an intelligent layout steps in to control the traffic flow of your home.
Why the L-Shaped Modular Kitchen Design Dominates Gurgaon’s Luxury Apartments
If you look at the floor plans of newer residential complexes, you will notice a trend. Builders are allocating less square footage to dedicated dining rooms and more to open living spaces. The L-shaped kitchen design fits perfectly with this architectural shift. By utilising two adjacent walls, this layout naturally forms a triangle of efficiency between the stove, the sink, and the refrigerator.
But for 2026, we are pushing past the basic geometry. A standard l shaped modular kitchen is just a starting point. The real value lies in how you engineer the space between those two walls to maximise storage, hide appliances, and create a sophisticated environment.
5 Strategic Upgrades Defining the 2026 L-Shaped Kitchen
1. The "Social Corner" Strategy: Replacing Dead Space with Interaction
Historically, the corner where the two counters meet was considered dead space. Designers would throw in a carousel unit and call it a day. Today, we approach corners differently. Especially when planning L-shaped kitchen designs for small kitchens, that corner is prime real estate.
Instead of standard storage, we frequently extend the countertop at the open end of the 'L' to create a dedicated breakfast ledge. This simple extension transforms the room. It gives your family a place to sit with a laptop in the morning or guests a place to rest their drinks in the evening, keeping them out of the primary cooking zone. For anyone dealing with limited square footage, these l shaped small modular kitchen designs offer the dual utility of a dining and prep area without the need for an independent island.
2. Material Intelligence: Moving Toward "Carbon-Neutral" Surfaces
A high-end aesthetic falls apart if the materials cannot withstand high heat, turmeric spills, and heavy oil usage. When executing an L-type kitchen design, the surfaces you choose dictate the lifespan of the entire room.
Granite has been the default for decades, but it is porous and requires maintenance. The shift in 2026 is heavily leaning toward Sintered Stone and premium Quartz. Sintered stone is fired at extreme temperatures, making it essentially impervious to stains, heat, and scratches. It allows you to place a hot pan directly on the counter without leaving a scorch mark.
Behind the shutters, material integrity is even more critical. Living in the NCR region means dealing with fluctuating humidity and temperature extremes. Every Modular Kitchen in Gurgaon must be built using BWP (Boiling Water Proof) Marine Grade Plywood, specifically for the sink and wet zones. Using commercial MDF or standard particleboard in these areas guarantees swelling and structural failure within 3 years. We prioritise calibrated BWP ply to ensure the cabinetry holds its shape and hinge grip for decades.
3. Verticality and the "Invisible" Pantry
Clutter is the enemy of the open-plan home. You cannot have a serene living room if you are staring at a blender, an air fryer, and a stack of spice jars across the room. The solution is vertical integration.
In modern L-shaped kitchen design, we utilise the full height of the wall, taking cabinets all the way up to the ceiling. This does two things: it eliminates the dust-collecting gap at the top of the cabinets and provides a massive amount of secondary storage for items you only use occasionally.
More importantly, 2026 is the year of the "Invisible Pantry." We are engineering tall units with pocket doors that slide back into the cabinet frame. You can open the doors to reveal your coffee machine, toaster, and other daily appliances, all plugged in and ready to use. When guests arrive, you simply pull the doors shut, and the entire prep zone disappears behind a sleek, matte-finish floor-to-ceiling panel. This is how you maintain the visual standard of a Luxury Modular Kitchen.
4. Generative Lighting: Mood-Based Task Automation
Lighting is rarely given the technical attention it deserves. A single ceiling light casts shadows exactly where you need visibility the most.
For an l shaped modular kitchen, lighting must be layered. The primary layer is task lighting, high-CRI (Colour Rendering Index) LED profile strips routed directly into the bottom of the overhead cabinets. This floods the countertop with bright, shadow-free light for safe chopping and prep work.
The secondary layer is ambient lighting. As the premier Modular Kitchen Manufacturer in Gurgaon, we frequently install tunable white lighting systems. You can shift the colour temperature from a crisp, alert 4000K daylight for cooking, down to a warm, relaxed 2700K amber when you transition to hosting. The kitchen stops looking like a workspace and becomes a lounge.
5. Addressing the "Wet Kitchen" Reality in Indian Homes
Western design templates often fail in Indian homes because they do not account for the sheer volume of wet prep and heavy ventilation required. An L-type kitchen design must actively address this.
First, the sink. Standard sinks are too shallow for heavy woks and pressure cookers, leading to splashing water onto counters and the floor. We specify deep-bowl quartz or heavy-gauge stainless steel sinks, often paired with pull-out faucets that allow you to reach every corner of the basin.
Second, the extraction. A standard 1000 m³/hr chimney will not clear the air during heavy frying, leaving the rest of your apartment smelling like cooking oil. We recommend filterless, auto-clean chimneys with a minimum suction capacity of 1500 m³/hr, positioned precisely to capture grease before it travels past the kitchen boundary.
The Modus Differentiation: 5-Tier Quality Check & 3D Realism
The market is flooded with vendors who buy pre-fabricated boxes and screw them to your walls. That is not design; that is assembly. As an established Modular Kitchen Manufacturer in Gurgaon, we have an entirely different process.
It starts with site mapping. We do not just measure the walls; we measure you. The height of your countertop should be dictated by the height of the primary user to prevent back strain. We map the "Work Triangle" specifically to your cooking habits, placing the heavy pull-out drawers exactly where your dominant hand naturally reaches.
Every single piece of hardware we use, from the soft-close hinges to the heavy-duty drawer runners capable of holding 65kg of weight, comes from industry leaders like Hettich and Blum. We refuse to compromise on the kitchen's structural skeleton because a sagging drawer ruins the experience of a Luxury Modular Kitchen, no matter how beautiful the exterior finish is.
Before a single board is cut, we provide high-fidelity 3D renderings that account for the natural light in your specific apartment. You see exactly how the matte laminates or acrylic finishes will look at 10 AM versus 8 PM. There is no guesswork.
Conclusion
Designing a kitchen is a serious financial and structural commitment. A properly engineered L-shaped modular kitchen design is not just about keeping up with interior trends; it is about establishing a workflow that makes your daily life easier and an aesthetic that adds hard value to your property.
When you choose to invest in a space, you need the underlying architecture to be flawless. From the calibration of the marine-grade plywood to the chimney's suction power, every detail matters. If you are currently looking at floor plans or dealing with a layout that simply does not work for your family, do not settle for a generic fix.
Whether you are looking for expansive L-shaped kitchen design ideas or need highly efficient L-shaped kitchen designs for small kitchens, the engineering needs to be exact. At Modus Home Decor, we don't just fill spaces with cabinets; we engineer long-term solutions for your daily routines. Let’s look at your blueprints together and build a kitchen that actually performs.
Frequently Asked Questions (FAQ)
Q1. What is the ideal size for an L-shaped kitchen?
While a 10x10 feet footprint is ideal for an efficient workflow, L-shaped small modular kitchen designs easily adapt to compact 8x8 spaces using smart corner hardware and vertical storage.
Q2. Is an L-shaped layout better than a U-shaped layout?
U-shapes offer more counter space but enclose the area, making an L-shaped modular kitchen the superior choice for open-concept homes where you want better foot traffic and social interaction.
Q3. What finishes are best for a kitchen in Gurgaon?
To combat local dust, we highly recommend ultra-matte, soft-touch laminates with anti-fingerprint technology, which look premium and require far less daily wiping than high-gloss finishes.
Q4. How much does a premium L-shaped kitchen cost?
The final cost depends heavily on square footage and material quality, with premium materials like BWP marine ply, Sintered Stone, and Blum hardware ensuring a 15+ year lifespan without structural failure.