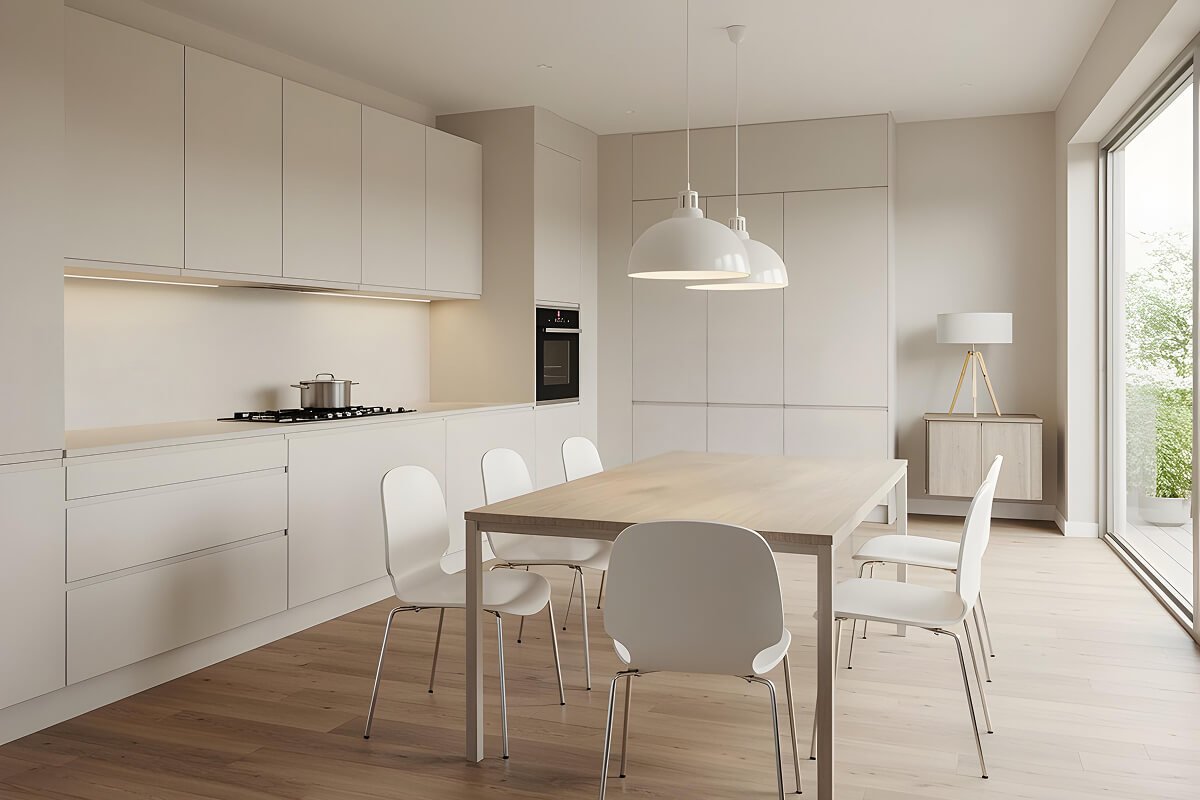
You've seen the photo. Marble waterfall island, two bar stools, someone's coffee mug catching the light. Then your architect walks your actual floor plan and says the word nobody wants to hear: "won't fit."
Here's what usually happens next, you either drop the idea entirely, or you push for it anyway and end up with a kitchen where two people can't pass each other while the dishwasher's open. Neither outcome is necessary. The real question isn't "island or no island," it's whether your specific carpet area in your specific tower, Golf Course Extension, Dwarka Expressway, or one of the New Gurgaon sectors, has the geometry to support one, or whether a peninsula breakfast counter gets you 80% of the look with none of the compromise.
This is a space-math problem before it's a design problem. Let's work through it in that order.
How Much Space Do You Need for a Kitchen Island?
An island needs clearance on every side it's approached from, not just enough room to squeeze past once.
- 36 inches is the absolute minimum walkway on any side of the island — enough for one person to move through comfortably, cabinet doors and drawers closed.
- 42 to 48 inches is what you actually need if it's a working aisle — two people cooking, or a drawer/oven door needs to open on that side while someone's standing there.
- If your kitchen is under 10 feet wide end to end, an island is off the table structurally, no matter how the render looks. This isn't a design opinion, it's arithmetic — take out the counter depth and cabinet run on both sides, and you're often left with 30 inches or less of walkway once an island goes in.
A rough way to self-diagnose before you call anyone:
|
Kitchen width (wall to wall) |
What actually fits |
|
Under 9 ft |
Neither island nor peninsula — linear layout with a slim breakfast overhang at most |
|
9–11 ft |
Peninsula breakfast counter, attached to one wall |
|
11–13 ft, open to dining |
Small island possible, subject to door swings and fridge placement |
|
13 ft+, open-plan living-dining-kitchen |
Full island with seating, genuinely workable |
This is also exactly the kind of layout decision that should be settled before finalizing your broader modular kitchen design an island isn't a standalone add-on, it changes your entire cabinet run, appliance placement, and traffic flow. Get this sequencing wrong and you're paying twice.
Kitchen Island or Peninsula Breakfast Counter: Which Fits a 2BHK vs. 3BHK/4BHK?
Every comparison you'll read frames this as a style choice. It isn't. It's a trade-off between circulation and cost, and the two options fail in different ways.
A freestanding island gives you access from all sides, which is genuinely better for how people actually cook and host — but it sits in the middle of the floor, away from your existing wet wall. If you want a hob or sink on it, you're running fresh plumbing and drainage across the slab, not just extending an existing line. In a high-rise built on RCC slab-and-beam construction, that's a real cost and a real approval consideration, not a minor add-on.
A peninsula breakfast counter stays attached to your existing kitchen run, sharing the wet wall your plumbing already sits on. Far cheaper to execute, far less disruptive if you're doing this post-possession. The trade-off: you only get access from one side, and if your kitchen door swings across that side, you've created a bottleneck instead of solving one.
Here's how this tends to land by configuration:
- 2BHK apartments - a peninsula wins almost every time. The kitchen footprint rarely has the width for an island's clearance requirements on both sides, and the cost of relocating plumbing for a mid-floor feature doesn't make sense at this scale.
- 3BHK and 4BHK layouts with an open kitchen-dining zone - an island becomes realistic, but only if the clearance math from the table above actually checks out. Don't let the render decide this; let the tape measure.
If a peninsula still feels too tight once you see it laid out, the fix often isn't dropping the counter — it's reworking the kitchen shape itself. Our breakdown of U-shaped vs. L-shaped kitchen layouts covers exactly this decision, and it's worth reading before you finalize either option here.
How to Use a Breakfast Counter for Both Storage and Seating
Whichever you land on, the counter shouldn't be seating alone — it's wasted volume if it isn't also solving a storage problem.
On the kitchen side, this is where hidden capacity lives:
- Under-counter wine chiller or beverage fridge
- Built-in microwave garage, keeping the countertop clear
- Deep pull-out drawers for pans and appliances you use daily but don't want on display
On the living side, the counter needs to work as seating without becoming a hazard:
- 15-inch minimum overhang for knee clearance under the counter
- 12-inch height difference between the counter surface and stool seat height — this is the standard ratio that keeps proportions comfortable, not the guesswork most people do with stool shopping after the counter's already built
This dual-zoning approach is core to good modular kitchen design - the counter earns its footprint on both sides, instead of being a display feature that only works in photos.
Best Countertop Material for a Kitchen Island: Quartz vs. Granite vs. Sintered Stone
Most material comparisons talk about scratch resistance and heat tolerance. For a breakfast counter or island, the number that actually matters is how far the material can overhang before it needs support.
- Granite - strong in compression but brittle under a cantilever load. Overhangs beyond 10–12 inches without support risk cracking, especially at the seam if there is one.
- Quartz (engineered stone) - more consistent and slightly more flexible than granite, generally safe up to 12–14 inches unsupported.
- Sintered stone (Neolith, Dekton-type surfaces) - thinner slabs, and while tensile strength is good, thin sintered slabs still need support brackets past roughly 12 inches for anything that will take regular weight and knee pressure from stools.
Past these thresholds, the fix is straightforward: steel corbels or hidden support brackets under the overhang. It's a small addition most homeowners don't know to ask for — and skipping it is exactly how counters end up chipping or, worse, tipping under load a year in.
Since material choice and support brackets both move your final number, it's worth running the actual figures before you commit — our modular kitchen cost calculator lets you compare material tiers against your kitchen's dimensions so you're not guessing.
How to Plan Electrical and Plumbing for a Kitchen Island in a High-Rise Flat
If you want a pop-up socket on your island or peninsula — genuinely useful for a blender or laptop at the counter — this has to be planned, not retrofitted.
In an RCC slab building, running a new conduit to a mid-floor island after the flooring is down usually means one of two things: surface-mounted conduit under a raised floor channel (visible, and not ideal aesthetically), or breaking into the structural slab, which most societies' maintenance bylaws won't permit post-possession, and which no contractor should be doing without structural sign-off regardless.
The fix is timing, not technology. If you flag the island or peninsula's electrical requirements before civil work and flooring are finalised, conduit routing is simple and invisible. After possession, it's expensive, sometimes impossible, and always a compromise. This is exactly the kind of detail that needs to go to your kitchen manufacturer at the design stage, not discovered halfway through installation.
Kitchen Island or Breakfast Counter: Which One Should You Choose?
If your kitchen is under 11 feet wide, or you're in a 2BHK without a fully open dining-kitchen zone, a peninsula breakfast counter will give you nearly the same functionality as an island — seating, storage, casual dining — without the plumbing and clearance problems. If you're in a 3BHK or larger with genuine open-plan width and the numbers from the clearance table check out, an island is a real option, but only after material, plumbing, and electrical are planned together, not layered on as afterthoughts.
Either way, this isn't a decision to make from a Pinterest board. It's a decision to make from your actual floor plan.
Send us your layout and we'll tell you — in a proper 3D visualization, not a guess — whether an island genuinely fits your kitchen, or whether a peninsula is the smarter call. Get in touch for a free consultation, or run your numbers first on our modular kitchen cost calculator.
Conclusion
An island or a breakfast counter isn't really a style decision; it's a spatial one, made honest by clearance measurements, wet-wall proximity, and how early you plan the electrical. Most 2BHK kitchens in Gurgaon's high-rises are built for a peninsula, not an island, and that isn't a compromise; it's the layout that actually works for the width you have. Larger 3BHK and 4BHK open-plan kitchens have more room to consider an island, but only when the numbers back it up before you order the cabinets.
Get the sequencing right- space, layout, material, plumbing, in that order, and either option will hold up for years, not just for the first year of photos. Get it wrong, and even the right choice on paper will feel cramped in daily use.
With 25+ years designing modular kitchens across Delhi NCR, Modus Home Decor plans this sequencing at the 3D visualisation stage, before a single cabinet is fabricated, so the layout you approve is the layout that actually fits your home.
Frequently Asked Questions
Q1 Is a kitchen island possible in a 2BHK apartment?
Rarely, and only if the kitchen is open to the dining area with at least 11 feet of width. Most 2BHK kitchens in Gurgaon high-rises are better suited to a peninsula breakfast counter, which delivers similar seating and storage benefits without the clearance and plumbing demands of a freestanding island.
Q2 How much does a breakfast counter cost in Gurgaon?
Cost depends primarily on countertop material, length, and whether support brackets are needed for the overhang — quartz and granite counters typically cost less than sintered stone at the same dimensions. Use the modular kitchen cost calculator for an estimate based on your specific kitchen size.
Q3 Can I add a kitchen island after possession?
Yes, but it's significantly more constrained than planning it pre-possession. Plumbing and electrical for a mid-floor island are far harder and more expensive to add once flooring is laid, since it often requires surface-mounted conduit rather than a concealed run. If you know you want an island, flag it during the design stage.
Q4 What's the minimum kitchen size for an island?
As a working rule, you need at least 13 feet of width in an open-plan kitchen-dining layout to accommodate an island with proper clearance on all sides. Below that, a peninsula is the more realistic and functional choice.