Quick Answer
You maximize storage in a 3BHK Dwarka Expressway apartment by going up before you go out — using loft space above wardrobes and kitchen cabinets, sliding doors instead of hinged ones, hydraulic under-bed units, and wall-mounted furniture. Each of these adds cubic storage without taking a single square foot off your usable floor area, which matters most in the 1,350-1,800 sq ft 3BHK layouts common on this corridor.
Why Do 3BHK Apartments on Dwarka Expressway Run Short on Storage?
Most 3BHK units on Dwarka Expressway are built efficient, not generous. Builders optimise carpet area for three bedrooms, a living-dining zone and a kitchen, which leaves little room for extra storage furniture once you've placed the essentials. The result: families end up stacking boxes on top of wardrobes, buying loose shoe racks for the foyer, or squeezing a bulky chest of drawers into a bedroom corner that was never meant to hold one.
The instinct is to buy more storage furniture. The better fix is to design storage into space you're already paying for but not using — the 2-3 feet of dead air above a wardrobe, the 10-12 inches under a bed, the wall behind a TV. None of that touches your walking space or your room dimensions.
How Can You Add Storage Without Shrinking the Room?
The short version: build up, not out. Here's what that looks like room by room.
1. Take Wardrobes to the Ceiling with Loft Storage
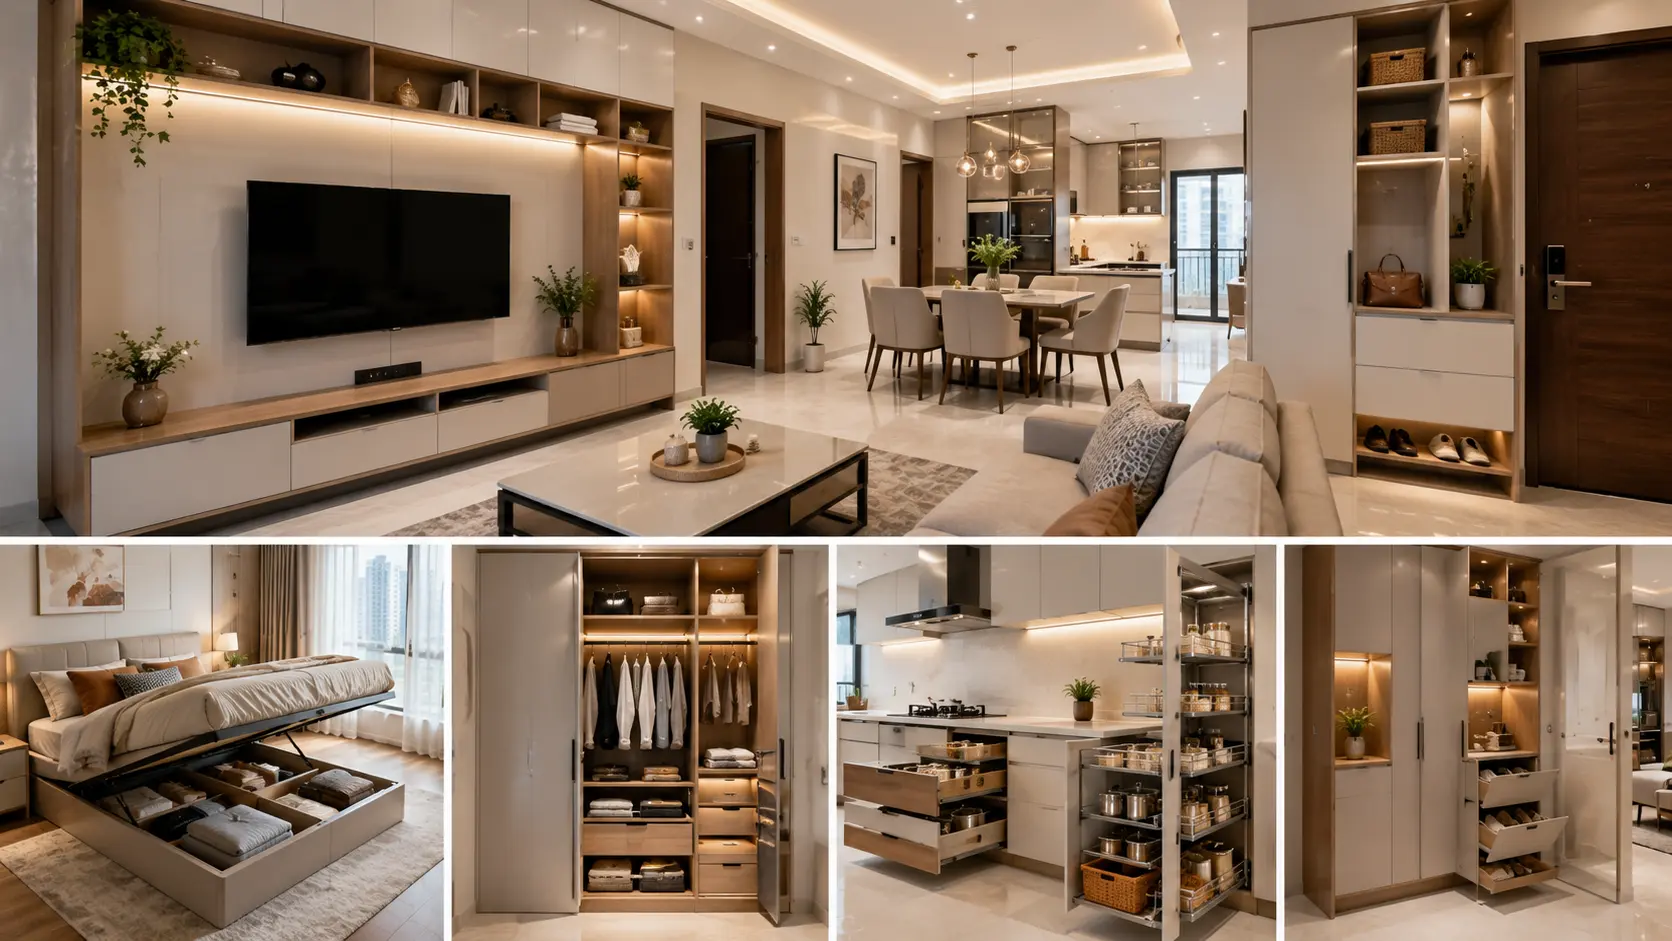
A standard wardrobe stops around 7 feet, leaving a gap to the ceiling that usually collects dust, not used. Extending the wardrobe carcass with a loft unit above it — for suitcases, seasonal linen, extra blankets — adds a full extra shelf of storage without adding an inch to the wardrobe's floor footprint.
2. Switch to Sliding Doors Wherever Wardrobes Sit Close to a Bed or Wall
Hinged wardrobe doors need swing clearance — typically 2 to 2.5 feet of open floor in front of them just to function. In a bedroom that's already tight, that clearance is effectively lost room. Sliding-door wardrobes need zero swing space, which means the same wardrobe frees up floor area a hinged version would have blocked.
3. Use Hydraulic Under-Bed Storage Instead of a Separate Trunk
A bed with a hydraulic storage base replaces the need for a chest, trunk, or under-bed boxes scattered across the floor. It holds as much as a medium wardrobe shelf and sits entirely within the bed's existing footprint — nothing new to walk around.
4. Go Wall-Mounted for the TV Unit and Living Room Storage
A floor-standing TV console eats floor area a wall-mounted panel with closed storage doesn't. The same logic applies to a crockery unit in the dining zone — a slim, wall-hung design holds as much as a floor unit while keeping the walking path clear.
5. Extend Kitchen Cabinets to the Ceiling
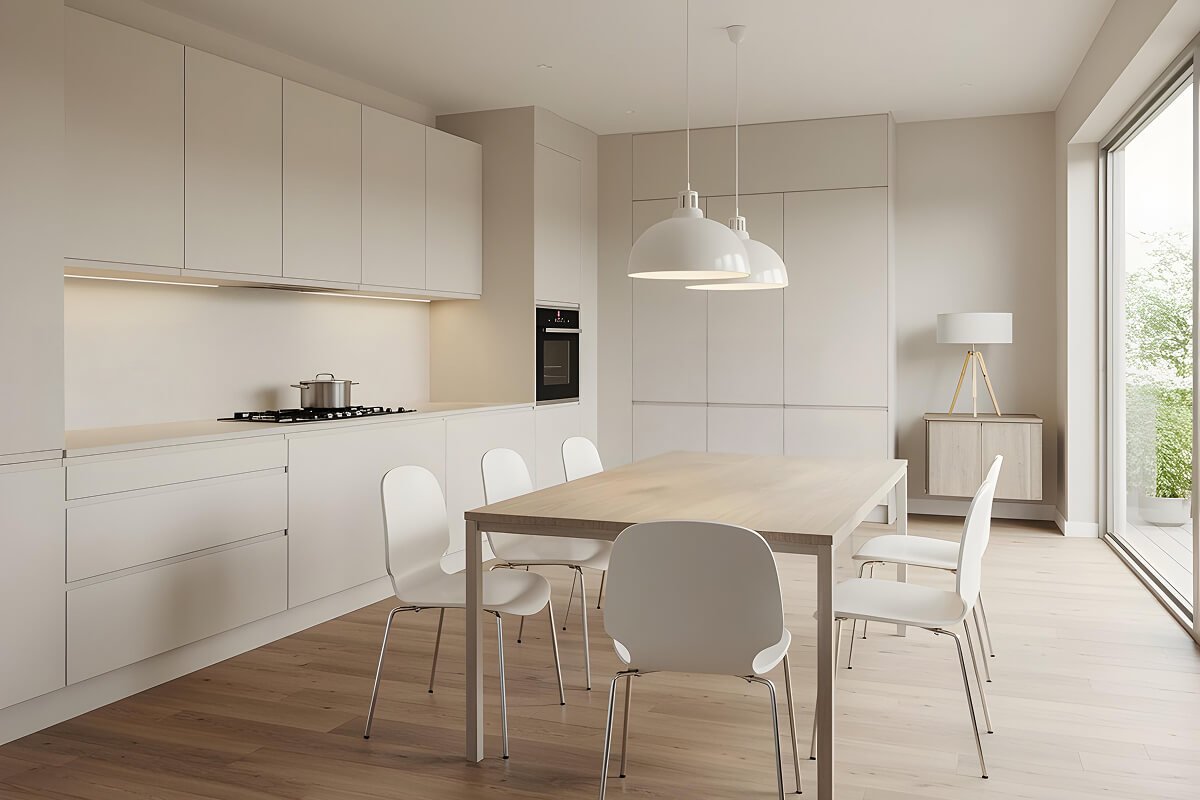
Most modular kitchens on Dwarka Expressway stop cabinetry at a standard height, leaving a gap above that's purely decorative. Tall units that run to the ceiling — even if the top shelf is reserved for rarely-used items — add meaningfully more dry storage inside the same kitchen footprint.
6. Give the Foyer a Dedicated Shoe and Utility Unit
Entryways in these apartments are usually a narrow strip, but a slim shoe unit with a lift-up seat or closed cabinet keeps footwear and umbrellas off the living room floor — one of the most common places clutter accumulates because there's no assigned spot for it.
7. Use Multi-Functional Furniture in Kids' Bedrooms
A study table with an integrated overhead shelf or a loft bed with storage underneath does the work of two furniture pieces in the space of one — useful in a kids' bedroom on Dwarka Expressway layouts, where the third bedroom is often the smallest of the three.
Read more: Top 7 Modern Kitchen Design Trends 2026 | Latest Kitchen Ideas – Modus Home
Sliding vs Hinged Wardrobes vs Loft Storage: Which Adds More Without Costing You Room?
|
Storage Solution |
Typical Space Gained |
Effect on Room Feel |
|
Sliding-door wardrobe vs hinged |
4-6 sq ft of swing clearance recovered |
No visual bulk; door doesn't eat walking space |
|
Loft storage above wardrobe/kitchen |
Uses dead height up to false ceiling |
Room footprint unchanged; ceiling reads slightly lower |
|
Under-bed hydraulic storage |
Replaces need for a separate trunk/chest |
Bed looks the same; no extra furniture on floor |
|
Wall-mounted TV unit with closed storage |
Frees the floor area a console table would use |
Wall feels lighter, floor stays open |
|
Tall kitchen units to ceiling |
20-30% more dry storage than standard-height units |
Kitchen footprint the same, just taller cabinetry |
|
Foyer shoe + utility unit |
Removes shoe racks and loose clutter from the living area |
Entry feels planned, not cramped |
Does Mirror Finish or Glass on Wardrobes Actually Make a Room Look Bigger?
Yes, and it's worth using deliberately in a compact 3BHK. A full-height mirror shutter on a wardrobe reflects light and the opposite wall, which reads as depth even though the room dimensions haven't changed. It's a finish choice, not a storage choice, but it's the detail that makes maximised storage still feel like a spacious room rather than a packed one.
Read more: Modular Kitchen Cost in India 2026 | Complete Price Guide – Modus Home
Conclusion
Storage shortage in a 3BHK on Dwarka Expressway is rarely a space problem, it's a planning problem. The floor area was always going to be tight; what's usually missing is a design that uses the height above a wardrobe, the gap under a bed, and the wall behind a TV before reaching for another free-standing cabinet. Loft units, sliding doors, hydraulic beds, wall-mounted units, and ceiling-height kitchen cabinetry all add real storage capacity while leaving your room's floor plan exactly as it was. Get these seven fixes right at the design stage, and a 3BHK on this corridor can hold as much as a larger home, without ever feeling like one room was sacrificed for another.
Frequently Asked Questions
Q1. How much extra storage can loft units realistically add in a 3BHK?
A loft running the width of a standard wardrobe or kitchen wall typically adds one full extra shelf level — enough for suitcases, seasonal items, and overflow linen — without any change to the room's floor plan.
Q2. Are sliding wardrobes more expensive than hinged ones?
Sliding systems generally cost more than hinged shutters because of the track hardware, but the trade-off is the swing clearance you get back in the room. Get a quote from Modus Home Decor's team for your specific layout.
Q3. Which rooms in a 3BHK on Dwarka Expressway need storage planning the most?
The master bedroom (wardrobe + loft), the kitchen (tall units), and the foyer (shoe/utility storage) are usually where the biggest gaps show up first, since these are the zones families use daily and tend to under-plan for storage.
Q4. Can existing wardrobes be extended with loft units later, or does it need to be planned upfront?
It's possible to add a loft above an existing wardrobe later, but planning it upfront gives a cleaner, continuous finish and avoids a visible seam between the old and new units.
Q5. Does adding storage furniture always make a small room feel smaller?
Not if it's built into existing structures like wardrobes, kitchen cabinets, and walls rather than added as free-standing furniture. The floor-area-neutral solutions above are the ones that don't compress how the room feels.
Plan Your 3BHK Storage with Modus Home Decor
If your 3BHK on Dwarka Expressway is running out of storage without a single room to spare, Modus Home Decor designs wardrobes, kitchens, and full-home interiors around exactly this problem — maximising what a space holds without shrinking what it feels like. Explore our modular wardrobe designs and modular kitchen designs, or get in touch for a free consultation.