QUICK ANSWER
The best cupboard design for a bedroom depends on three factors: the floor clearance in front of the wall you're working with, the volume and types of items you need to store, and how long you plan to stay in the space.
Sliding-door cupboards suit compact bedrooms because no swing clearance is needed. Hinged (openable-shutter) cupboards give simultaneous full access to the entire interior, the right pick when space allows. Walk-in closets and integrated dressing units work best for primary bedrooms with a generous floor area.
In 2026, the defining shift in Gurgaon and Delhi NCR bedrooms is away from furniture-style cupboards toward architectural integration: floor-to-ceiling, handle-less, wall-to-wall units with built-in lighting that reads as part of the room rather than a storage block placed against it.
Your bedroom cupboard will outlast most of the other decisions you make about that room. The rug can be replaced, the paint redone, the curtains swapped, but a poorly planned cupboard installed into a wall tends to stay until a full renovation. That makes the decision worth more careful thought than most people give it.
In Gurgaon and across Delhi NCR, bedroom sizes vary considerably. A 10x12 room in a mid-rise apartment has fundamentally different constraints from a 14x16 primary suite in an independent floor, and what works in one is sometimes a disaster in the other. This guide covers how to read those constraints before choosing a cupboard type, and what's actually changed in 2026 that matters for design.
Does the Type of Door Actually Matter That Much?
Yes, more than the interior layout, more than the finish colour, and often more than the brand. The door type governs how much clear floor space you need in front of the cupboard, which in turn determines whether a design is even physically viable in your room.
There's a second distinction worth understanding before anything else: built-in versus modular. A built-in cupboard is constructed on-site, fixed to the wall and ceiling, and isn't easily moved. A modular cupboard is manufactured in sections at a facility, then assembled on-site. Modular units offer more consistent quality (every piece is made under controlled conditions), faster installation, and the practical advantage of being disassembled and reassembled if you relocate, which matters a great deal in a city where many homeowners rent or upgrade within a few years.
In Gurgaon and Delhi NCR, most established interior designers and manufacturers, including Modus Home Decor, work primarily with modular construction for this reason.
What Are the Main Types of Cupboard Design for a Bedroom?
There are five types worth understanding. The differences between them are functional, not just aesthetic.
1. Sliding-Door Cupboards
Sliding doors run on a track fitted at the top and bottom of the frame, so the panels glide sideways rather than swinging out. This eliminates the need for swing clearance, making sliding-door cupboards the standard solution for compact bedrooms or rooms where another piece of furniture, typically the bed, sits directly opposite the cupboard wall.
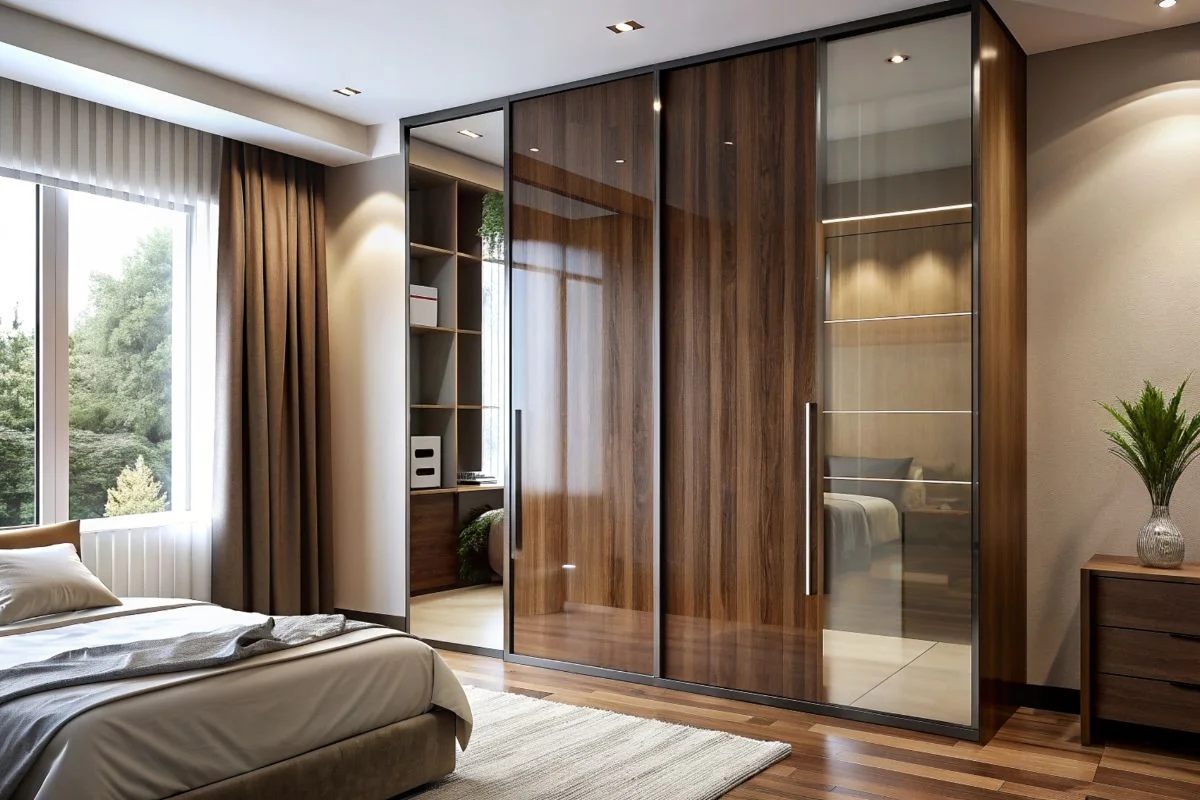
Mirror or frosted-glass panels are a common pairing with sliding doors. A full-height mirror panel removes the need for a separate dressing mirror and makes a small bedroom feel perceptibly larger. The practical trade-off: because the doors overlap, you can only access one section of the interior at a time. If you and a partner use the same cupboard simultaneously every morning, this can create friction.
2. Hinged (Openable-Shutter) Cupboards
Hinged doors open outward on a pivot, giving simultaneous access to the entire interior. For households that store high volumes of clothing or share the unit between two people, this is a meaningful practical advantage over sliding doors.
Hinged designs also allow for built-in organisation on the inside of the shutter itself — hooks, narrow pockets, or belt/tie rails, which sliding doors can't accommodate. The constraint is clearance: a standard hinged door needs roughly 450–600mm of open floor in front of it to open fully without catching on furniture or the person standing there. In a 10x10 room with the bed opposite, that's often not available.
3. Walk-In Closets
A walk-in closet is a dedicated room or large alcove fitted with shelves, rails, drawers, and sometimes open display sections on three walls. Because you move inside the unit rather than standing outside it, there's room for a full-length mirror, a small bench, or a compact dressing table built directly into the space, turning storage into a private dressing room.
Walk-in closets need the most floor area of any option listed here, which confines them mostly to primary bedrooms in independent floors or builder floors, or to homes with a spare room that can be converted. In Gurgaon's newer developments along Dwarka Expressway and Southern Peripheral Road, primary bedroom sizes of 180 sq ft and above make walk-in closets feasible for more homeowners than they would have been a decade ago.
4. Integrated Dressing-Unit Cupboards
This category covers the cleaner, multifunctional designs often labelled 'Italian' or 'contemporary' in studio references — not because the furniture is imported, but because the aesthetic borrows from those design traditions: flush panels, recessed or handle-less fronts, and a finish that carries across the room without interruption. The defining feature is integration: rather than a separate wardrobe plus a separate dressing table, a single continuous unit handles both, sometimes with a TV panel integrated at one end as well.
Modus Home Decor's wardrobe range includes integrated configurations that combine clothing storage with a vanity section and optional TV panel, a particularly practical layout for bedrooms in 2BHK and 3BHK apartments where every wall carries multiple functional demands.
5. Loft and Overhead Add-Ons
Loft cabinets are built above the main cupboard body, running from the top of the unit to the ceiling. They're for items accessed rarely: out-of-season clothing, extra bedding, luggage, festive wear stored in garment bags. In a bedroom with 9- or 10-foot ceilings, common in Gurgaon's newer developments, the space above a standard-height cupboard is otherwise wasted.
Loft units aren't a cupboard type on their own; they're an add-on that makes any of the above designs more efficient by capturing vertical space that would otherwise sit empty.
What Is the Best Cupboard Design for a Small Bedroom?
The question most people ask is about saving space. The more precise question is: which design reduces visual bulk while also being physically feasible in the room?
Sliding doors are the starting point, they remove the need for swing clearance. But the decisions that follow matter just as much:
- Floor-to-ceiling height: a cupboard that runs from the floor up to the ceiling uses vertical space that a shorter unit wastes, and removes the visual interruption of a gap above the cabinet that collects dust and makes the room feel smaller.
- Handle-less, flush fronts: visible handles cast small shadows and add physical protrusions. Across a full wall of storage, these add up visually. Push-to-open mechanisms or recessed grip channels produce a cleaner wall effect.
- Consistent finish: a single neutral colour or wood tone across the full run reads as one surface rather than multiple pieces of furniture.
- Built-in lighting inside the unit: small bedrooms often have one window and limited ambient light reaching into a deep cupboard interior. Interior LED strips make daily use noticeably easier.
What not to do in a small bedroom: mix door types on the same cupboard run, use dark, high-contrast finishes across the full unit, or stop the cupboard short of the ceiling without a design reason for doing so.
What Materials Should a Bedroom Cupboard Use in 2026?
The structural core and the surface finish are two separate decisions, and they're often confused. Choosing a laminate finish doesn't specify the core board; choosing MDF doesn't determine how the exterior looks. Here's how the layers actually work:
|
Material |
Role in the Unit |
Why It Matters |
|
MDF (Medium-Density Fibreboard) |
Structural core |
Dimensionally stable; resists humidity-driven warping — important in Delhi NCR's seasonal swings |
|
Particle Board / HDF |
Structural core |
Economical option; best with moisture-resistant edge banding |
|
Laminate Finish |
Exterior surface |
Widest colour/texture range; most durable for everyday use; easy to clean |
|
Veneer Finish |
Exterior surface |
Genuine wood-grain look; slightly more maintenance-intensive than laminate |
|
Lacquer / High-Gloss |
Exterior surface |
Sleek, handle-less aesthetic; shows fingerprints; needs careful cleaning |
|
Glass Panels |
Door accents, display sections |
Adds visual depth; works especially well on sliding-door panels |
|
Metal Trim / Frames |
Handles, edging |
Structural accent; anti-rust coatings matter in humid climates |
|
Low-VOC Boards & Adhesives |
Whole unit |
Limits off-gassing inside a closed cupboard; increasingly requested in 2026 |
A note on Delhi NCR's climate: the city experiences significant humidity swings between monsoon and dry winter months. MDF and HDF handle these swings considerably better than solid wood, which expands and contracts enough to cause doors to stick in humid months or leave visible gaps in dry ones. Most established manufacturers in Gurgaon, including Modus Home Decor, use engineered wood cores for this reason.
On sustainability: requests for low-VOC boards and adhesives have increased significantly in 2026 compared to even two years prior. A closed cupboard with poor material quality can concentrate off-gassing over time. If this matters to you, ask your manufacturer to confirm which board and adhesive combinations they use, established providers can answer this.
What Cupboard Design Trends Are Actually Worth Paying Attention to in 2026?
Trends are worth knowing so your cupboard doesn't look dated six months after installation. These are the shifts that have substantive design implications, not just aesthetic novelties.
1. Architectural integration over furniture placement. The clearest shift in 2026 is away from cupboards that sit against a wall and toward cupboards that become the wall. Wall-to-wall, floor-to-ceiling units designed to follow the room's architecture, including angled ceilings or alcoves, are now a standard ask, not a premium option.
2. Handle-less fronts are now mainstream, not premium. Push-to-open mechanisms and integrated grip channels have moved from high-end specification to standard expectation, particularly on sliding-door designs in compact rooms.
3. Built-in technology as baseline. Motion-sensor interior lighting, soft-close hinges and sliding tracks, and occasional built-in USB charging points are now baseline asks on mid-range projects rather than premium upgrades.
4. Integrated dressing areas instead of separate furniture. Rather than a cupboard plus a standalone dressing table, 2026 designs increasingly fold the vanity section, backlit mirror, narrow counter, stool niche, directly into one end of the cupboard run. This uses less wall space than two separate pieces while unifying the room visually.
5. A turn toward warmth and colour. After several years dominated by white and grey, 2026 has brought warmer wood tones, sage and dusty greens, and the occasional deep navy or terracotta accent panel used deliberately against a neutral body. The trend isn't maximalism; it's one or two considered colour decisions on an otherwise restrained design.
6. Material sourcing as a real criterion. Buyers asking specifically about low-VOC finishes, sustainable board sourcing, and anti-formaldehyde certification have increased markedly in 2026. This has pushed manufacturers who previously couldn't answer these questions to develop clearer specifications.
How Do You Pick the Right Cupboard Design Before Talking to a Designer?
Walking into a design consultation with four things already figured out saves significant time and produces a better outcome:
• The wall dimensions and ceiling height of the proposed location. Bring actual measurements, not estimates.
• The floor clearance in front of the cupboard. This single measurement eliminates or confirms entire door-type categories before aesthetics enter the conversation.
• An honest inventory of what you're storing. Separate hanging clothing from folded items, shoes, accessories, luggage, and out-of-season storage. The ratio of hanging rod to shelf space needed varies significantly depending on this.
• How the household composition might change. If a spare bedroom is becoming a primary bedroom, or a nursery becoming a study room, designing for current use only may mean the cupboard feels wrong within a few years. Modular construction helps here — units can be reconfigured, but it's still worth thinking through.
Ergonomics matter more than most people expect: a hanging rod positioned at the right height for your reach, or drawers at a comfortable pull height, make daily friction disappear. A storage section that requires a step stool on a regular basis tends to become dead space within a year.
Why Homeowners in Gurgaon and Delhi NCR Choose Modus Home Decor
Modus Home Decor has been designing and executing bedroom cupboards and full home interiors in Gurgaon for over 25 years. With 850+ projects delivered and a 98% client satisfaction rate, the team works across all the cupboard types covered in this guide: openable-shutter designs, sliding-door units, and walk-in closet configurations.
What separates a well-executed cupboard from a problematic one is usually the process that precedes installation. Modus Home's design process runs through four stages: a personal consultation focused on understanding how the space is actually used; concept and 3D development so you can visualise the finished result before anything is manufactured; professional execution with premium material sourcing and site supervision; and a final quality check before handover. Every modular wardrobe project begins with a 3D design so you see how colours, finishes, and lighting interact before a single component is built.
Internal storage options, pull-out trays, soft-close drawers, dedicated hanging zones, shoe racks, and concealed compartments are available across the range. For bedrooms requiring integrated dressing units that combine clothing storage with a vanity and an optional TV panel, Modus Home's full-home interior capability means the cupboard, vanity, and TV unit are designed as a single, cohesive composition rather than three separate pieces.
Conclusion
There is no single best cupboard design for a bedroom in the abstract. There is the best design for your specific room, storage needs, and household. Sliding doors solve for tight rooms. Hinged shutters solve for full, simultaneous access. Walk-in closets solve the problem of bedrooms with genuine floor area to dedicate. Integrated dressing units solve for rooms where a single wall has to do several jobs at once.
What has changed in 2026 is largely in the details: the expectation of handle-less fronts, built-in lighting, architectural integration, and warmer colour palettes rather than the all-white or all-grey standards that dominated the previous five years. Getting those details right — along with the material specification and internal layout- is what makes a cupboard that still feels correct a decade later.
If you're at the point of comparing layouts and finishes rather than just browsing ideas, speaking with a manufacturer that has done this across 850+ projects in Gurgaon and Delhi NCR is the most efficient next step. Modus Home Decor can review your specific room dimensions and storage requirements and produce a 3D design before any commitment is made.
FAQs
Q1. What is the difference between a sliding and a hinged cupboard for a bedroom?
The door type determines floor clearance requirements more than anything else. Sliding doors glide on tracks and need no swing clearance, suited to compact rooms or rooms where the bed sits directly opposite the cupboard wall. Hinged (openable-shutter) doors swing outward, requiring roughly 450–600mm of clear floor in front, but give simultaneous full access to the entire interior, which some households prefer for daily use.
Q2. What cupboard design works best for a 10x10 bedroom?
Sliding doors are typically the only viable option in a 10x10 room, since there's rarely enough clear floor in front of the cupboard for hinged doors to open without obstruction. Keep the unit floor-to-ceiling and handle-less to reduce visual bulk. A mirror panel on one or more doors visually expands the room and eliminates the need for a separate dressing mirror.
Q3. What is the standard depth for a bedroom cupboard's hanging section?
600mm (approximately 24 inches) is the industry standard for a section designed to hold clothes on hangers. This allows hangers to face forward without the clothes pressing against the door. Shelving and drawer sections can be shallower — 400–450mm is usually sufficient — which is why modular designs often vary depth by zone rather than using one measurement throughout.
Q4. What materials are used in a modular bedroom cupboard?
The structural core is almost always engineered wood — MDF or particle board — chosen for dimensional stability in Delhi NCR's seasonal humidity swings. The visible finish is a separate decision: laminate (most durable, widest range), veneer (genuine wood grain, slightly more maintenance), or lacquer/high-gloss (cleanest look, shows fingerprints more readily). Glass and metal appear as accents on doors and trim, not as structural materials.
Q5. Can a modular cupboard be moved if I relocate?
Yes. Modular cupboards use knock-down construction — the unit is assembled from components rather than built as a single fixed piece. This means it can be disassembled and reassembled at a new address without being rebuilt from scratch, which is a meaningful advantage in a city where many homeowners move within five to eight years.
Q6. What is an integrated dressing unit, and is it worth it for a small flat?
An integrated dressing unit combines clothing storage with a vanity section — backlit mirror, narrow counter, sometimes a stool niche — in a single continuous run rather than as separate furniture. For a small 2BHK where a standalone dressing table would consume a full wall, this approach uses less total space while giving you both functions. It works best when designed as a single resolved piece rather than a wardrobe with a table pushed next to it.